
San Miguel de Allende wears its past in stone, tile, and plaster. To walk its streets is to trace layers of power, faith, aspiration, and reinvention. This San Miguel de Allende architecture history walk grounds visitors in the stories embedded in its façades, courtyards, and civic spaces—stories of the patrons who commissioned them, the craftsmen who built them, and the cultural shifts that repurposed them over centuries. From the improbable Gothic spires that define the skyline to the quiet, inward-facing patios of colonial homes, the city’s real narrative lives off the postcard, in details most travelers miss. This is a route you can do on foot, with context that makes each stop more than a photo opportunity: a way to see who shaped the place and how their choices still echo in daily life.
San Miguel de Allende architecture history
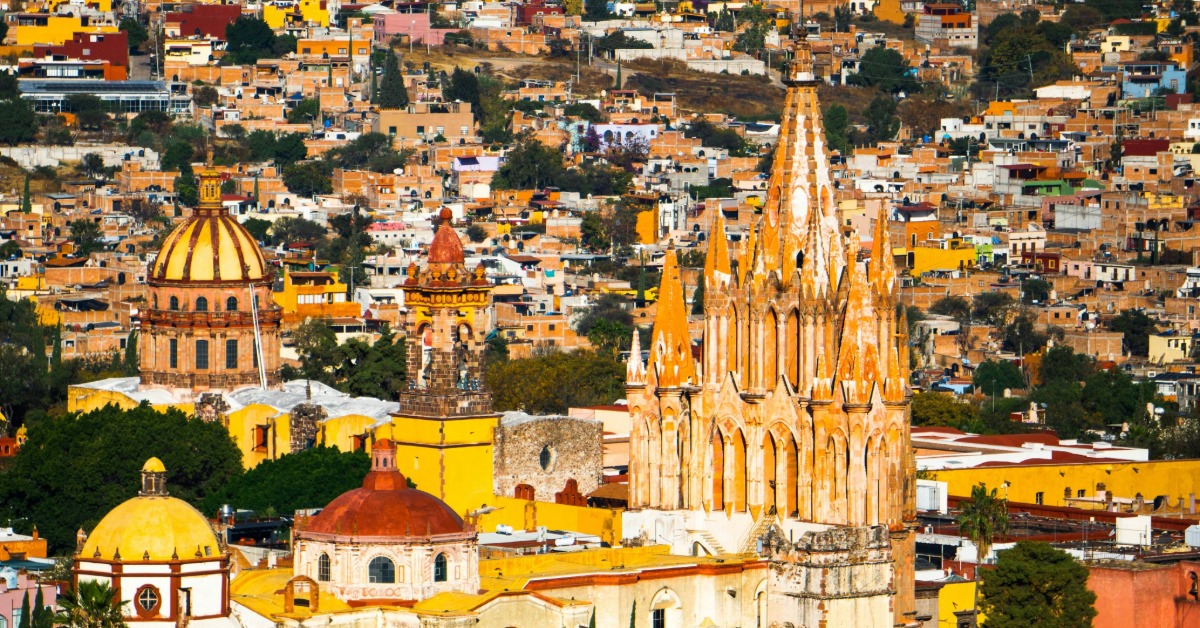
The city’s built environment is a layered chronicle. Founded in the mid-16th century and flourishing with silver wealth in the 17th and 18th, San Miguel absorbed Spanish colonial baroque vocabulary and then embellished it with local materials, indigenous craftsmanship, and later stylistic dreaming. Its narrow streets frame public life around plazas, churches, and civic buildings, while the ambitions of elites and religious orders gave rise to ornate mansions and mission complexes. The late 19th century injected a peculiar flourish: the Parroquia’s neo-Gothic façade, designed and executed by a self-taught local stonemason, transformed the town’s image and became its emblem. In the 20th century, foreign artists and students arrived, repurposing religious and elite structures and injecting a second life into old stone. That mix—colonial foundation, local adaptation, visionary reinvention, and creative reuse—is what makes the San Miguel de Allende architecture history story distinct. Its UNESCO World Heritage designation in 2008 recognized both the richness of the original Spanish Colonial Baroque core and the city’s pivotal role in the Mexican War of Independence, but the real force is the ongoing conversation between preservation and reinvention.
Begin the walk: five stops that carry the city’s layers
The ideal starting point is the main plaza beneath the soaring towers of the Parroquia. From there, each successive block pulls the visitor deeper into the town’s architectural and social genealogy.
Parroquia de San Miguel Arcángel
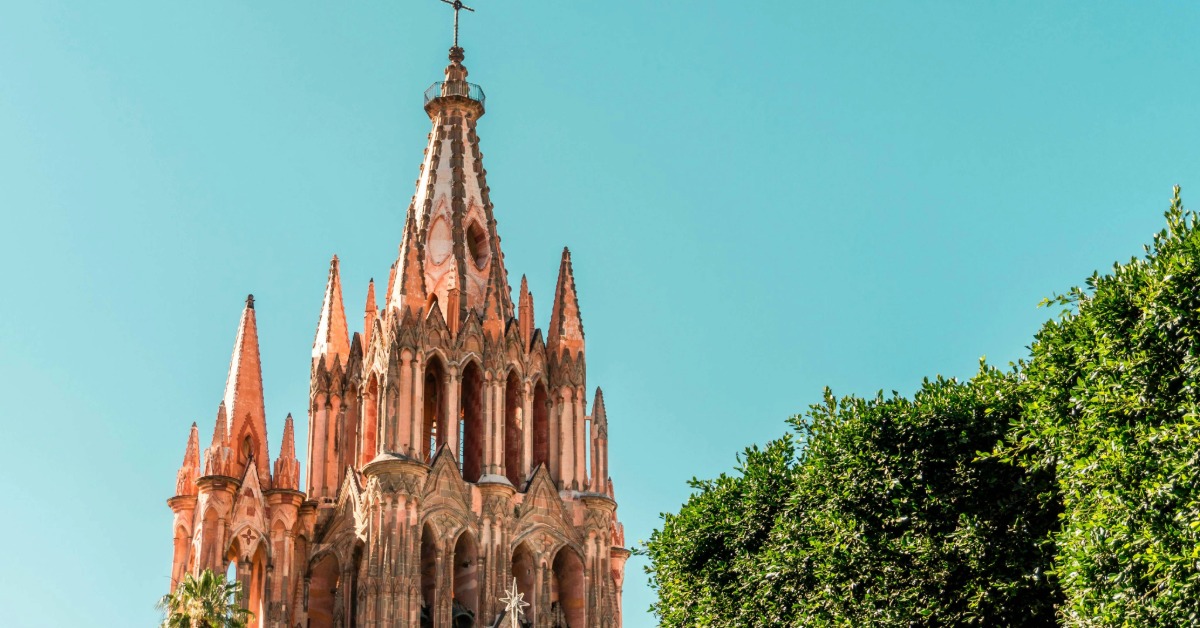
No building in San Miguel is more photographed, yet its story is rarely fully told in passing. The church itself dates back to the 17th century, but its current signature façade was reshaped between 1880 and 1890 by Zeferino Gutiérrez, an indigenous bricklayer and quarry master with no formal architectural training. Inspired, the legend says, by European postcards or a magazine illustration—he had never seen the cathedrals he tried to evoke in person—Gutiérrez sketched his vision in the sand and set about carving the pink cantera stone from nearby quarries into fantastical neo-Gothic spires, finials, and arches. That improbable act of borrowing and reimagining gave San Miguel a face that looks both Old World and uniquely born of its own soil. The pink stone, the verticality, the almost fairytale towers, were, for a decades-long plus, a local craftsman’s personal obsession turned civic identity. Standing in the plaza in late afternoon light, you feel the tension between what was expected in a colonial Mexican town and what a single visionary built for reasons part devotional, part aesthetic, and wholly transformative.
Casa de Ignacio Allende (Museo Histórico de San Miguel de Allende)
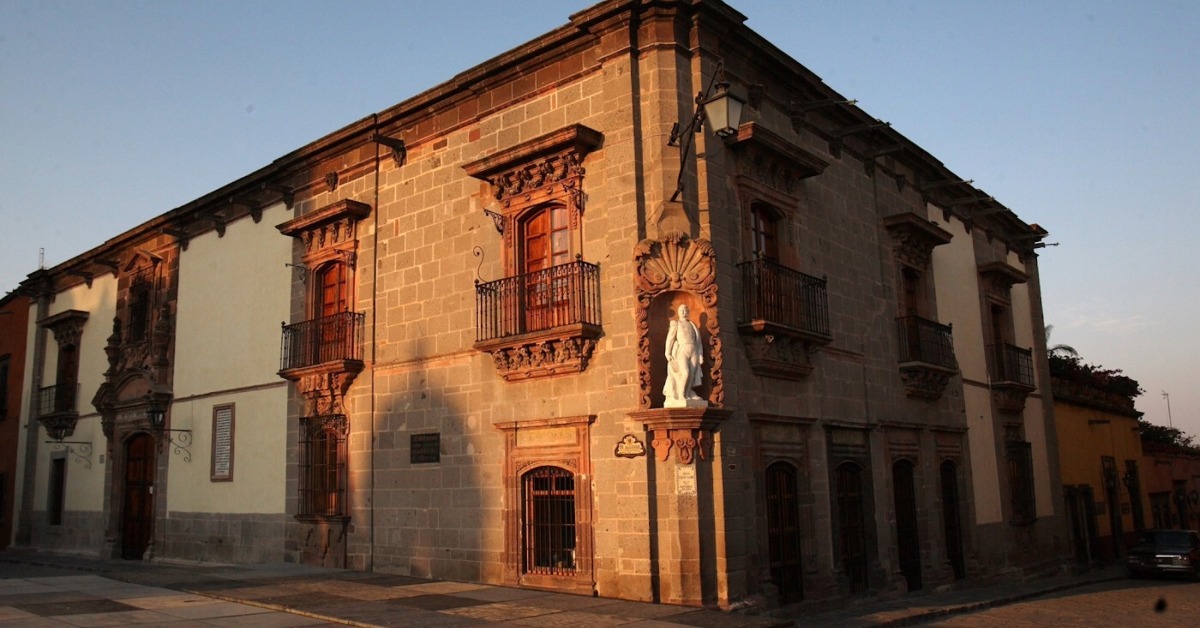
A few blocks away, the former home of Ignacio Allende anchors a different strand of the city’s story. This 18th-century colonial residence was the upbringing place of one of the early leaders of the Mexican independence movement. Its architecture reflects the life of a prosperous creole family during the viceregal period: inward-facing courtyards, thick masonry walls for climate control, and formal public rooms for display and power. The same stone and plaster that signaled wealth also enclosed political ferment. The transformation of a private, elite space into a museum in the late 20th century layered another meaning: the house that sheltered a son of the colonial order became a place that retells the story of breaking from it. Walking inside, the preserved rooms and curated artifacts are quiet reminders that architecture contains intention—here, from the outward-facing presentation of status to the inward current of rebellion.
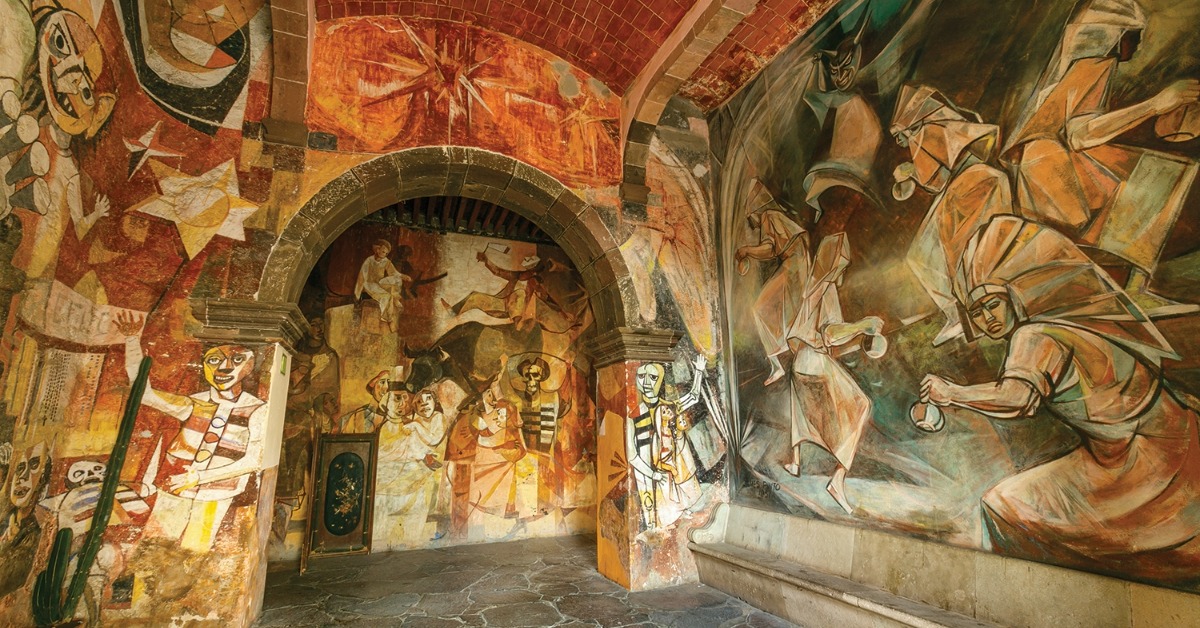
Instituto Allende and adaptive reuse of colonial religious space
The city’s architectural survival and reinvention are nowhere more visible than in the adaptive reuse of its old ecclesiastical structures. The building that houses Instituto Allende began life in the 18th century as a summer manor for a powerful family; over time, religious and cultural functions shifted, and by the mid-20th century the complex became a magnet for foreign artists and students seeking inspiration. Its stone walls, arched corridors, and cloister-like spaces quietly reframed from the sacred into the creative. That shift is the physical embodiment of the city’s modern identity: old structures absorbing new purposes without losing their foundational character. The Instituto became a node for the artistic renaissance that encouraged expats to stay, restore, and invest, forging a second wave of cultural layering. When you walk through its courtyards today, the plaster patina and worn steps are in dialogue with canvas, paint, and contemporary conversations about preservation, authenticity, and outside influence.
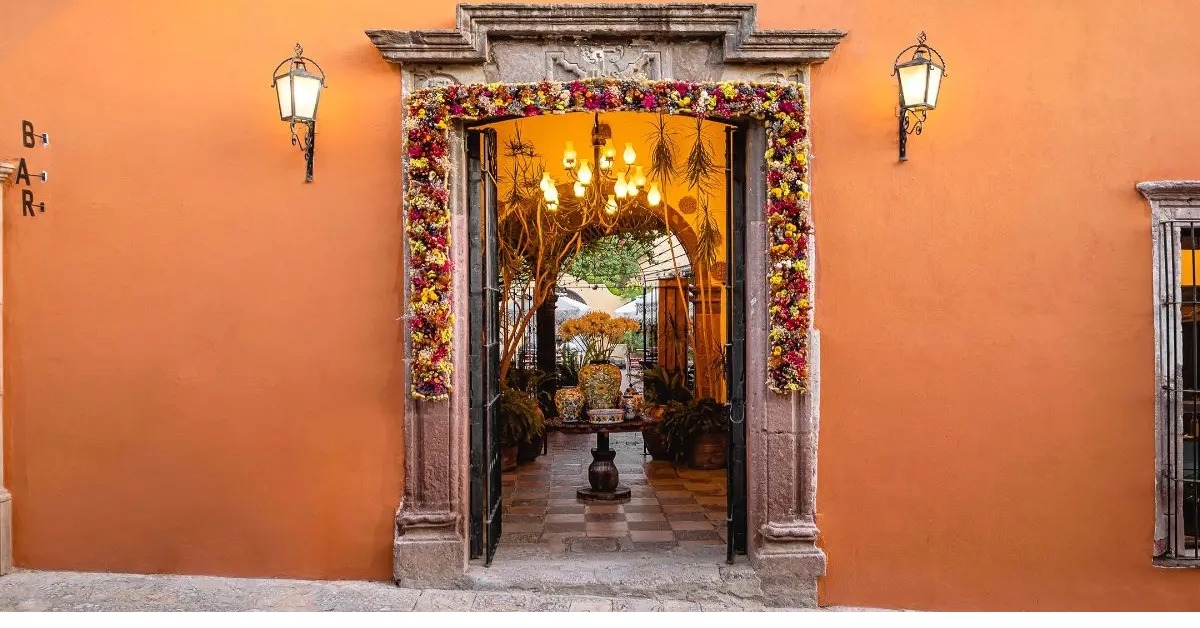
Hidden colonial courtyards and restored hacienda expressions
Off the main tourist corridors, the city opens inward. Wealthy families of the colonial and post-colonial eras built inward-facing homes that prioritized privacy, climate control, and curated social display. Those hidden courtyards—wrapped in ironwork, Talavera tile, shadowed by jacaranda trees, and often anchored by a fountain—are architectural answers to a hot climate and a rigid social hierarchy. In recent decades, many of these private hides have been pulled into public view through restoration, often with the involvement of foreign capital and creative entrepreneurs. The tension is visible: the same restoration that revives original wood beams and tiled floors also brings questions about access, cultural stewardship, and the reshaping of neighborhood identity. Walking the alleys near the Jardín, then climbing slightly uphill to lesser-known residential pockets, you see the layered hands that touched these spaces—original patrons, neglect, careful restorers, and modern hosts. These courtyards still perform their original function in one sense—they gather people—but now the gathering is as likely for a boutique guesthouse or gallery opening as it once was for family ceremonies.
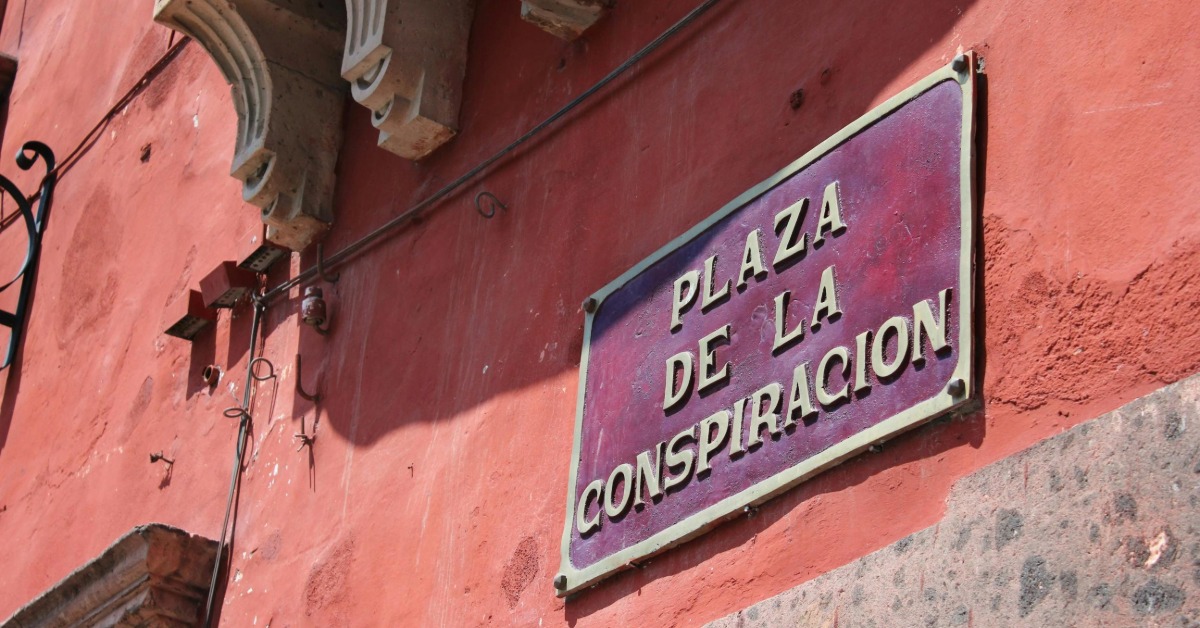
Civic architecture and public identity
San Miguel’s architecture is not only ecclesiastical or elite; it was also a stage for civic identity. Public buildings and libraries, with their applied Baroque flourishes and later neoclassical nods, signal how communal life was meant to be seen: ordered, impressive, accessible in appearance but grounded in hierarchy. The design of plazas, façades of municipal buildings, and the careful siting of these structures established a sense of shared space that was meant to reflect both local pride and colonial order. Those facades often blend ornament with symmetry, and their presence whispers that the town was curated as much for its citizenry’s identity as for religious spectacle. A short detour from the core route to study these civic faces offers context: the same stone vocabulary used in churches and mansions was repurposed to give the collective a built voice, one that balanced authority with the warmth of public life.
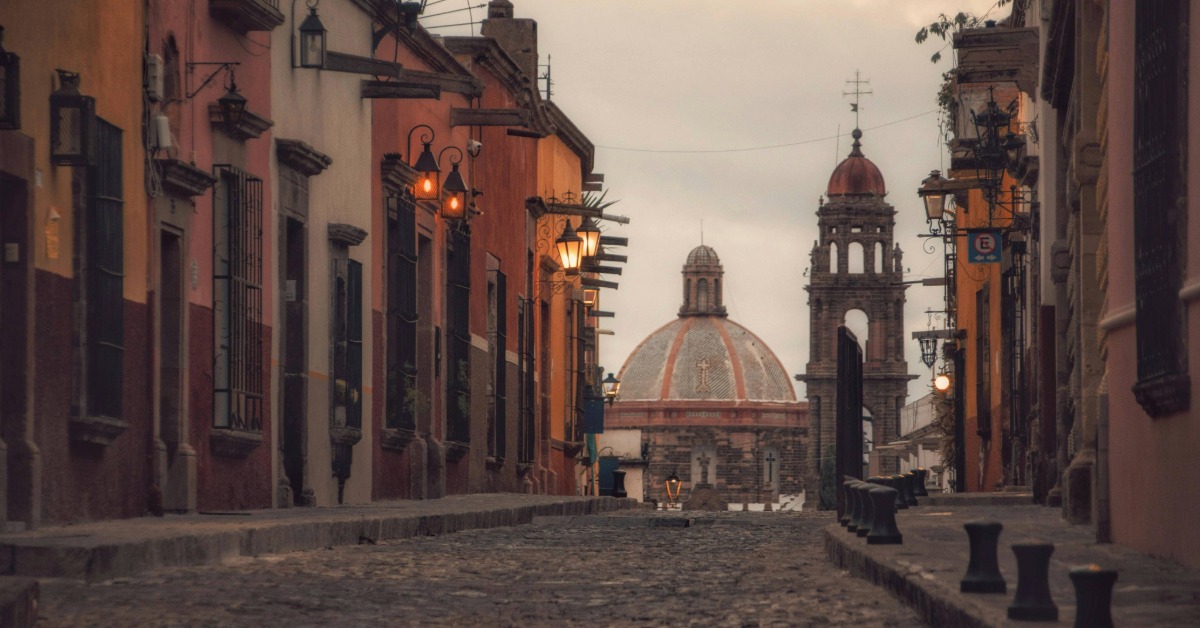
Layered tensions and preservation today
The current moment in San Miguel’s architectural story is a negotiation. Its UNESCO status highlights the value of the colonial streetscape and the historic core, but the influx of international residents, tourism-driven renovation money, and evolving uses of space have created friction. Preservationists aim to keep structural integrity and visual continuity, while new owners and entrepreneurs push for updated utility, aesthetic refreshes, and sometimes an imported “San Miguel” brand that can feel detached from local memory. Long-term residents watch as hidden courtyards become boutique stays, and the city’s signature look is repackaged for social media feeds. That tension—between living city and curated heritage—is part of what makes walking the San Miguel de Allende architecture history route meaningful. It’s not nostalgia; it’s witnessing a conversation that began centuries ago and continues in the decisions made about which buildings get saved, how they are used, and who gets to tell their stories.
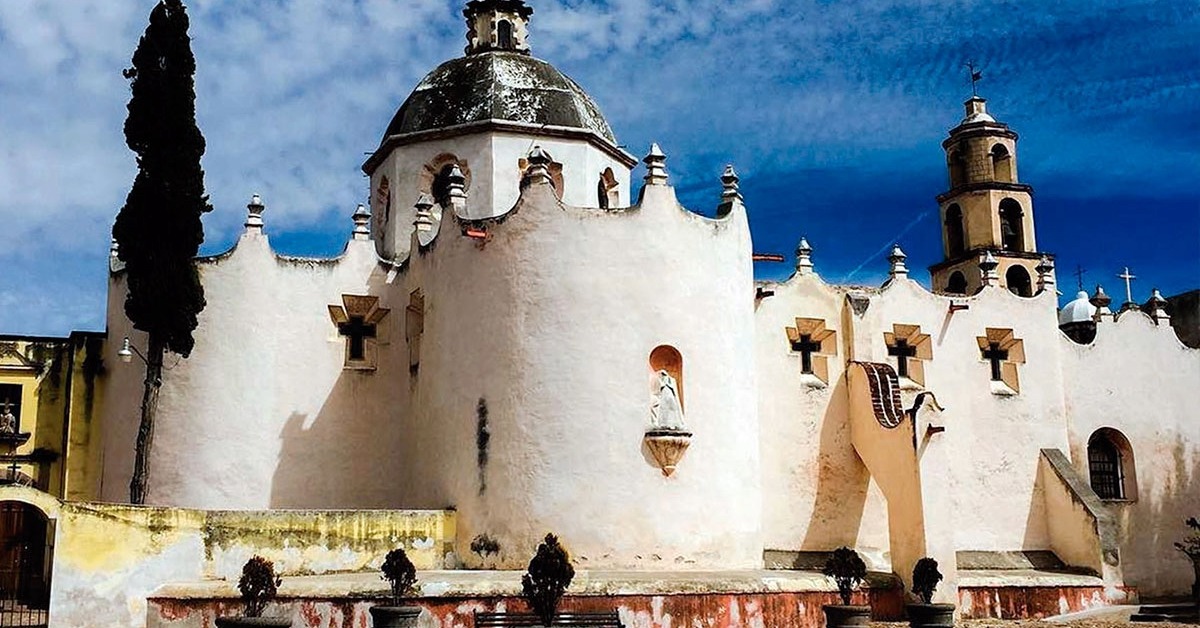
Extension: The Sanctuary of Atotonilco
For those willing to leave the town core, the Sanctuary of Jesús Nazareno de Atotonilco is a natural extension and a spiritual counterpart to the urban walk. Fourteen kilometers outside town, the complex is called the “Sistine Chapel of Mexico” for its dense, dramatic Baroque mural program begun in the mid-18th century. It was conceived as a site of spiritual discipline and doctrinal response, incorporating local religious practices into a visual theology that accompanied the Jesuit-influenced doctrine of the time. The murals, which dramatize death, resurrection, and redemption, are not decorative afterthoughts—they were teaching tools, spiritual mirrors, and expressions of a deeply layered devotional culture. The sanctuary’s architecture, in combination with its painted surfaces, shows how religious patronage could create immersive environments intended to move, instruct, and transform. For a complete San Miguel de Allende architecture history experience, pairing the urban walk with Atotonilco adds the regional religious thread that shaped how faith and space intersected beyond the town’s cobbled streets.
Practical route notes
Start in the central plaza beneath the Parroquia in the late morning when light catches the pink cantera of its towers without the harsh midday glare. Move east to the Casa de Ignacio Allende, then south to the Instituto Allende complex, weaving into adjacent streets to find the private colonial courtyards. Finish with a slow walk past civic buildings, absorbing how public life was scripted in stone. If time allows, arrange transport to Atotonilco in the afternoon to avoid the heat and return to town for evening food and reflection. (Note: this paragraph is purely directional—no list formatting used to keep narrative flow.)
Why this walk matters
Buildings are inert without the human currents that made them, kept them, and changed them. This walk turns architecture from backdrop to protagonist. The San Miguel de Allende architecture history found here is not only about style or photogenic façades; it’s about the people who asked for these buildings, the craftsmen who built them with local stone and imagination, the activists and outsiders who repurposed them, and the everyday users who still live among the layers. Walking it with attention gives the city a rhythm—you begin to recognize visual signatures, understand what was preserved versus what was reshaped, and hear the echoes of old intentions in contemporary life.